


LRG: Luxury Residential Group
  • Login  /
  • 355 Boylston St
  • (617) 233-5800
Redefining Boston Real Estate

11 Dicarlo Rd, Hopkinton, MA

Hopkinton Single Family Get directions

Click for Search Results
11 Dicarlo Rd, Hopkinton, MA Photo #1
11 Dicarlo Rd, Hopkinton, MA Photo #2
11 Dicarlo Rd, Hopkinton, MA Photo #3
11 Dicarlo Rd, Hopkinton, MA Photo #4
11 Dicarlo Rd, Hopkinton, MA Photo #5
11 Dicarlo Rd, Hopkinton, MA Photo #6
11 Dicarlo Rd, Hopkinton, MA Photo #7
11 Dicarlo Rd, Hopkinton, MA Photo #8
11 Dicarlo Rd, Hopkinton, MA Photo #9
11 Dicarlo Rd, Hopkinton, MA Photo #10
11 Dicarlo Rd, Hopkinton, MA Photo #11
11 Dicarlo Rd, Hopkinton, MA Photo #12
11 Dicarlo Rd, Hopkinton, MA Photo #13
11 Dicarlo Rd, Hopkinton, MA Photo #14
11 Dicarlo Rd, Hopkinton, MA Photo #15
11 Dicarlo Rd, Hopkinton, MA Photo #16
11 Dicarlo Rd, Hopkinton, MA Photo #17
11 Dicarlo Rd, Hopkinton, MA Photo #18
11 Dicarlo Rd, Hopkinton, MA Photo #19
11 Dicarlo Rd, Hopkinton, MA Photo #20
11 Dicarlo Rd, Hopkinton, MA Photo #21
11 Dicarlo Rd, Hopkinton, MA Photo #22
11 Dicarlo Rd, Hopkinton, MA Photo #23
11 Dicarlo Rd, Hopkinton, MA Photo #24
11 Dicarlo Rd, Hopkinton, MA Photo #25
11 Dicarlo Rd, Hopkinton, MA Photo #26
11 Dicarlo Rd, Hopkinton, MA Photo #27
11 Dicarlo Rd, Hopkinton, MA Photo #28
11 Dicarlo Rd, Hopkinton, MA Photo #29
11 Dicarlo Rd, Hopkinton, MA Photo #30
11 Dicarlo Rd, Hopkinton, MA Photo #31
11 Dicarlo Rd, Hopkinton, MA Photo #32
11 Dicarlo Rd, Hopkinton, MA Photo #33
11 Dicarlo Rd, Hopkinton, MA Photo #34
11 Dicarlo Rd, Hopkinton, MA Photo #35
11 Dicarlo Rd, Hopkinton, MA Photo #36
11 Dicarlo Rd, Hopkinton, MA Photo #37
11 Dicarlo Rd, Hopkinton, MA Photo #38
11 Dicarlo Rd, Hopkinton, MA Photo #39
11 Dicarlo Rd, Hopkinton, MA Photo #40
11 Dicarlo Rd, Hopkinton, MA Photo #41
Previous Photo Next Photo

Image 1 of 41

previous
  • Photo #1
  • Photo #2
  • Photo #3
  • Photo #4
  • Photo #5
  • Photo #6
  • Photo #7
  • Photo #8
  • Photo #9
  • Photo #10
  • Photo #11
  • Photo #12
  • Photo #13
  • Photo #14
  • Photo #15
  • Photo #16
  • Photo #17
  • Photo #18
  • Photo #19
  • Photo #20
  • Photo #21
  • Photo #22
  • Photo #23
  • Photo #24
  • Photo #25
  • Photo #26
  • Photo #27
  • Photo #28
  • Photo #29
  • Photo #30
  • Photo #31
  • Photo #32
  • Photo #33
  • Photo #34
  • Photo #35
  • Photo #36
  • Photo #37
  • Photo #38
  • Photo #39
  • Photo #40
  • Photo #41
next

Unit Information

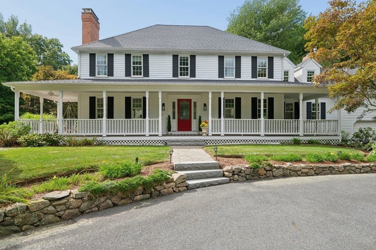
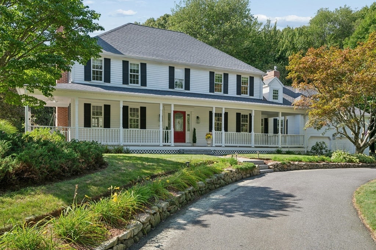
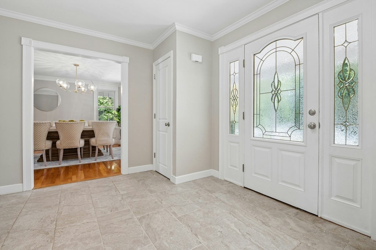
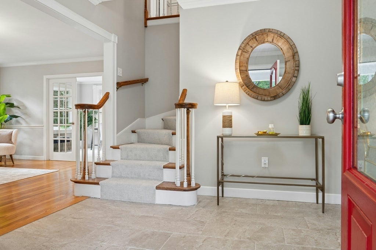
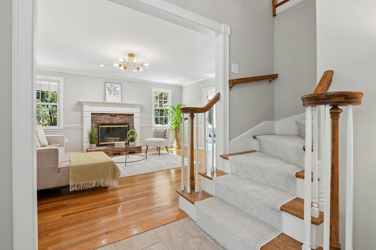
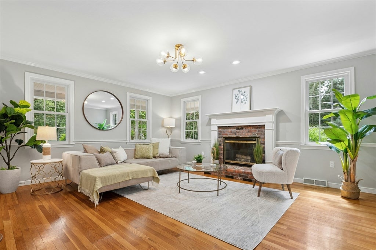
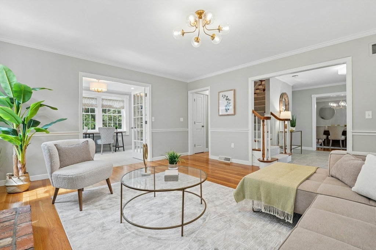
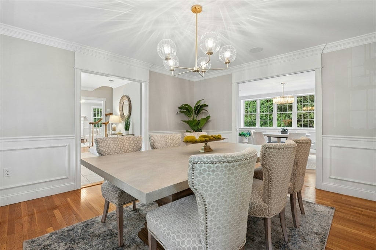
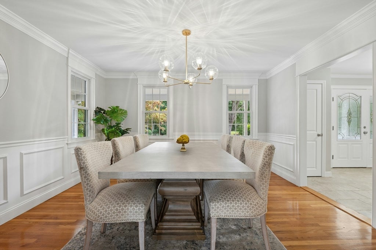
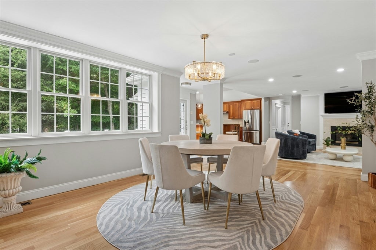
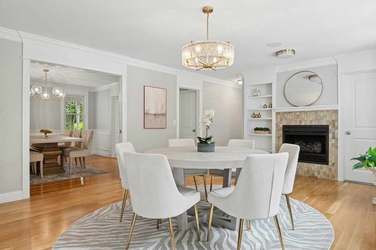
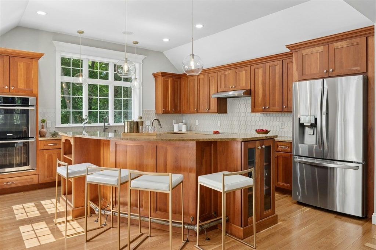
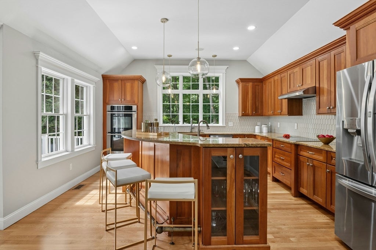
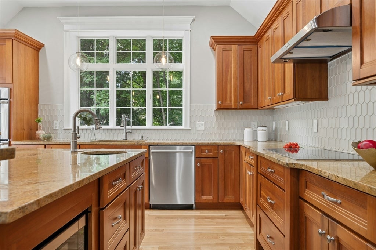
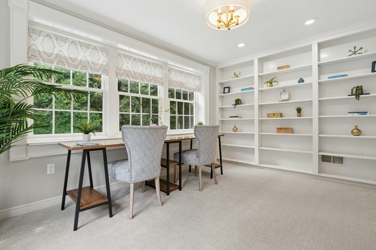
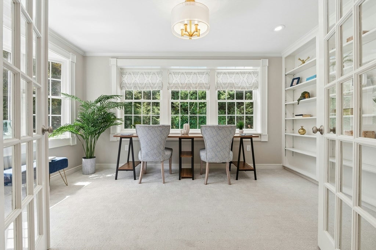
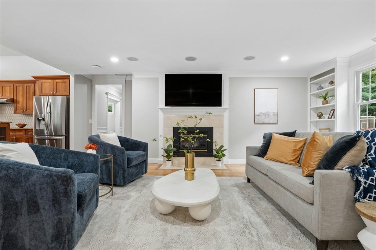
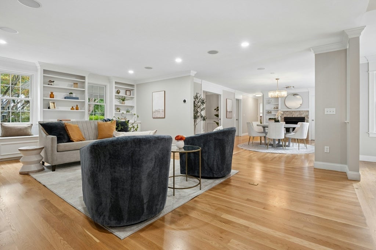
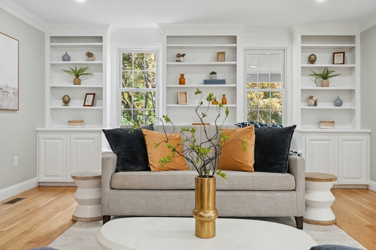
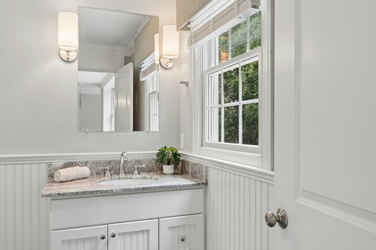
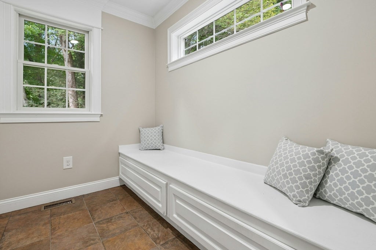
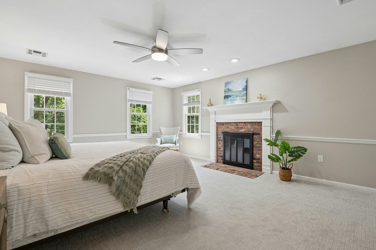
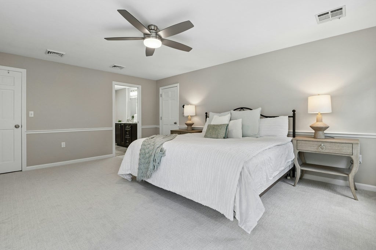
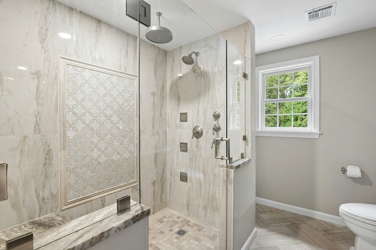
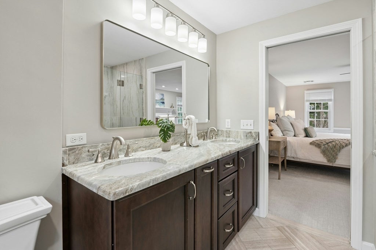
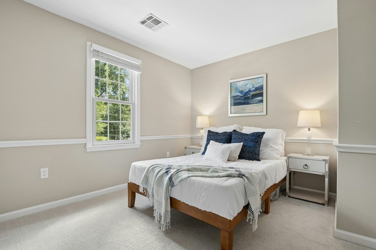
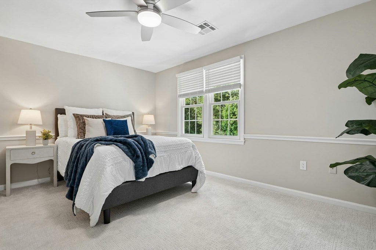
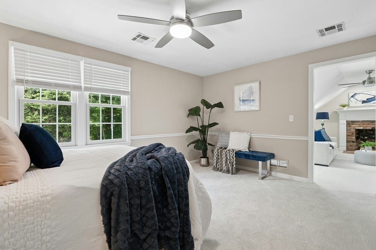
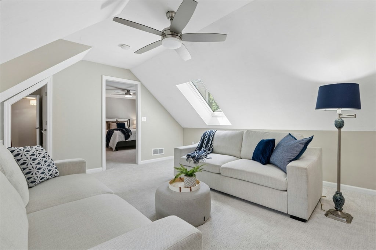
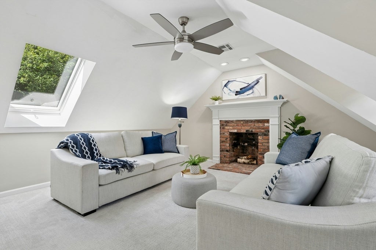
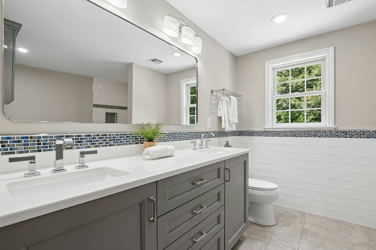
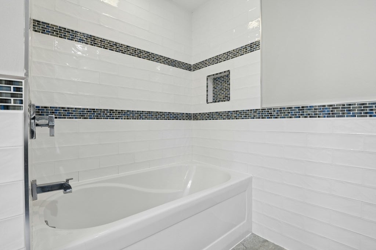
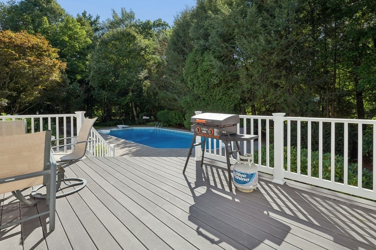
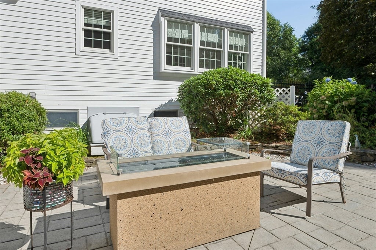
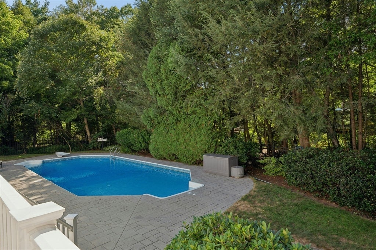
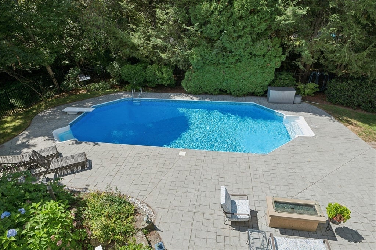
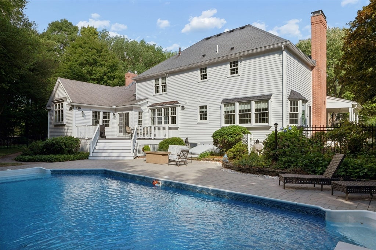
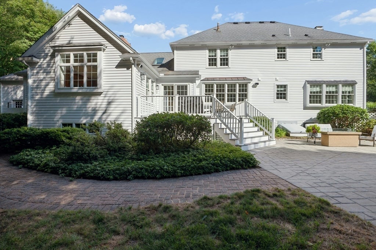
Welcome home to this very well maintained & thoughtfully updated hip roof colonial in a beautiful tree lined neighborhood. This expansive & sun-filled home, reflects great pride of ownership & features a floor plan perfect for entertaining. The well appointed, eat-in kitchen, w/granite countertops, SS appliances, tons of cabinets & 2-tiered island is the heart of this beautiful home. It opens to the warm & inviting family room w/gas fireplace, floor to ceiling shelving & window seats overlooking the beautifully landscaped front yard. The formal dining room features crown molding, wainscotting & gleaming hardwoods.  The welcoming living room is appointed with a gas fireplace, chair rail and oversized mantel.  The oversized office features a wall of windows overlooking the mature and well cared for landscaping in the back yard.  The 2nd floor features a spacious primary suite w/fireplace, custom designed walk-in closet & renovated full bath. 3 nicely sized bedrooms, a renovated 2nd full bath & a sitting room round out the 2nd floor. This home is set on a spectacular private acre lot w/beautiful landscaping, trex deck, patio, outdoor shower & in-ground pool - with newer liner, water heater & pump. Recent updates include new carpet, refinished hardwoods, interior paint & updated lighting. This well loved & desired neighborhood is located near top-rated schools, shopping, dining, recreation, and major commuting routes. This home is truly one of a kind.

Additional Details
Status: NEW
Type: Single Family, Single Family Residence
Zip Code: 01748
Parking
Garage: 2
Garage Capacity: 2
Parking: Paved,Attached,Off Street,Garage
Parking Spaces: 8
Rooms and Dimensions
Total Rooms: 11
Has Basement: Yes
Login to view all MLS information
 

Loading...

$1,450,000

  • Status: New
  • Listing ID: 73568809
  • Bedrooms: 4
  • Full Baths: 2
  • Half Baths: 1
  • Living Area: 3,687 sqft Convert
  • Lot Size: 40,119 sqft Convert
  • Acres: 0.92

  • View description
Inquire About This Listing
Luxury Residential Group

Luxury Residential Group

(617) 233-5800

Receive more info or arrange a tour

When you are ready, please contact us and we will put our unrivaled knowledge of the Boston real estate market to work for you. Whether you are buying a luxury condo or renting a luxury apartment, we pledge to make your experience as stress free and enjoyable as possible.

Please call, email, or send us a message through the web form below. An LRG Real Estate agent will contact you promptly.

  • reset
 
Content © 2026 MLS Property Information Network, Inc. The information in this listing was gathered from third party resources including the seller and public records. Listing information provided courtesy of Dympna Atwell of Century 21 Custom Home Realty. MLS Property Information Network, Inc. and its subscribers disclaim any and all representations or warranties as to the accuracy of this information.

close x
Forgot password?
